214 FIR LANE
$349,900
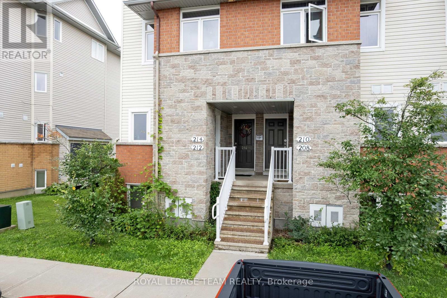
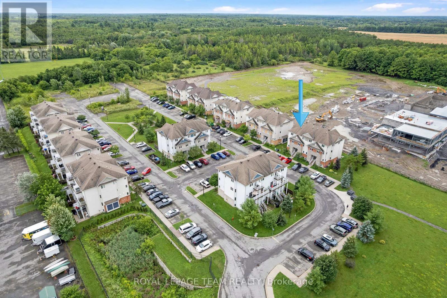
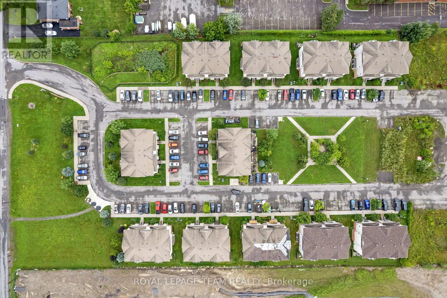
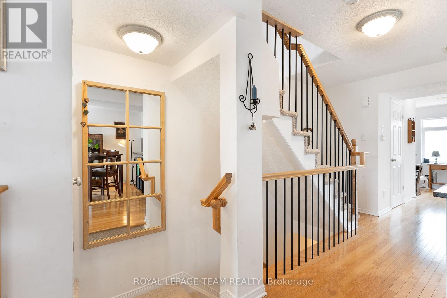
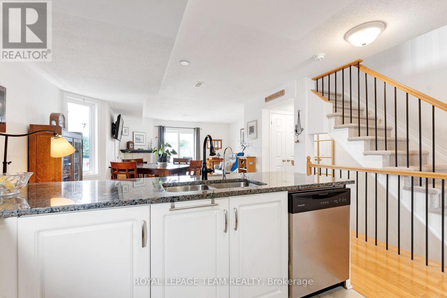
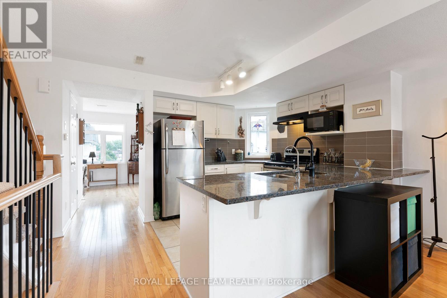
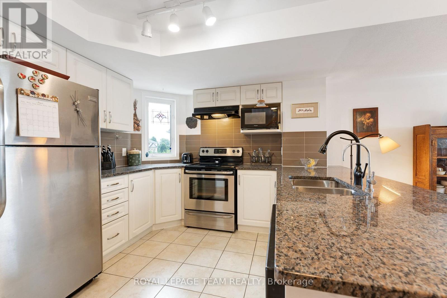
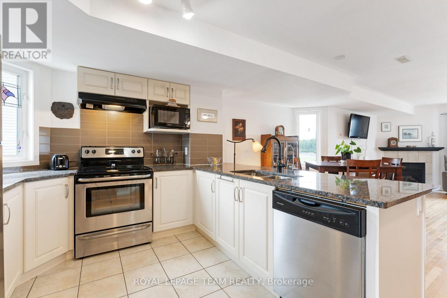
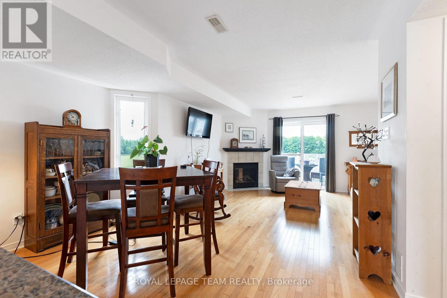
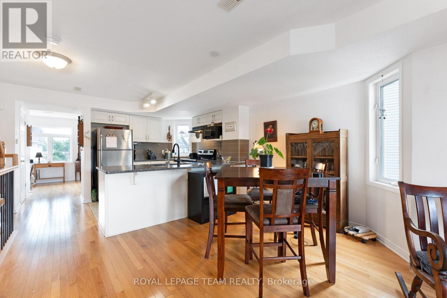
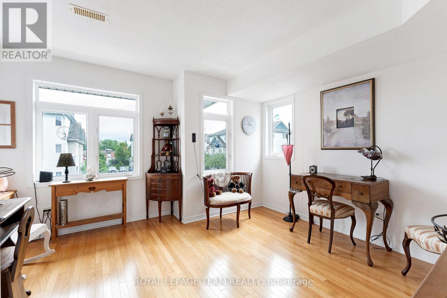
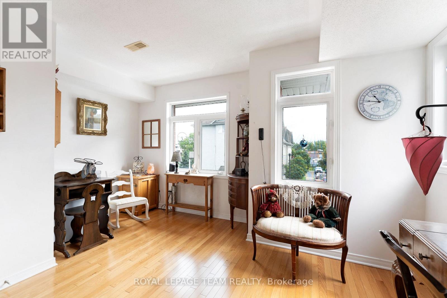
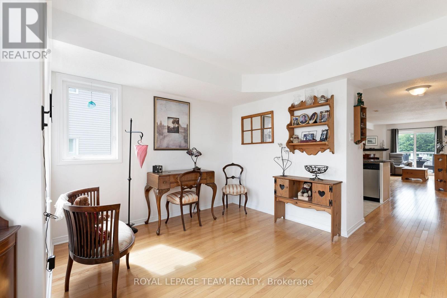
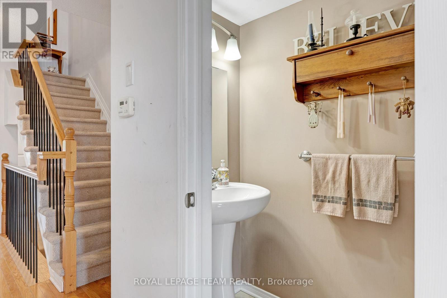
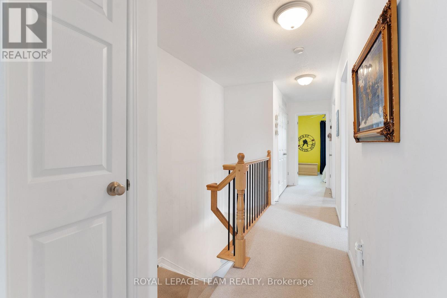
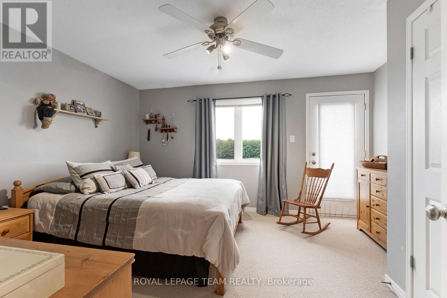
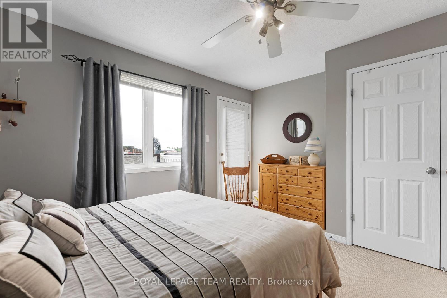
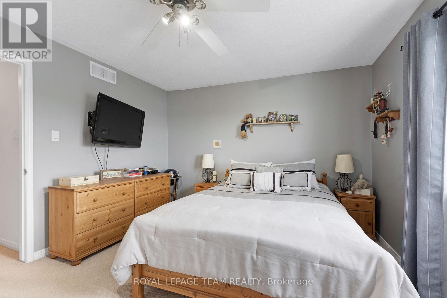
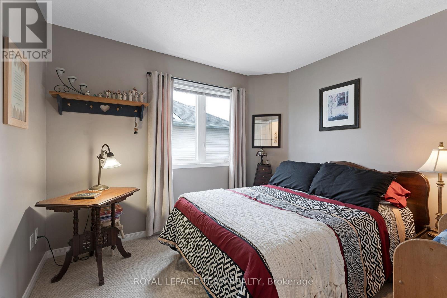
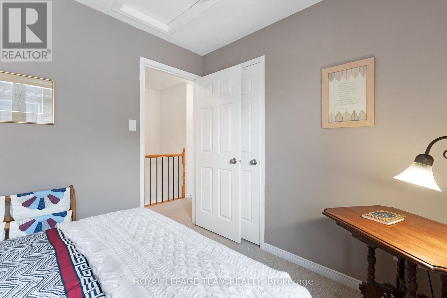
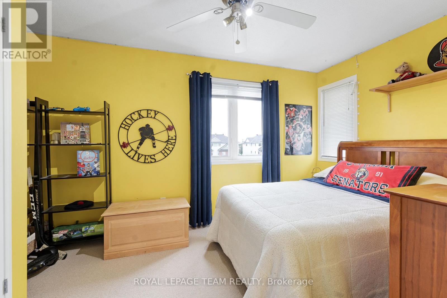
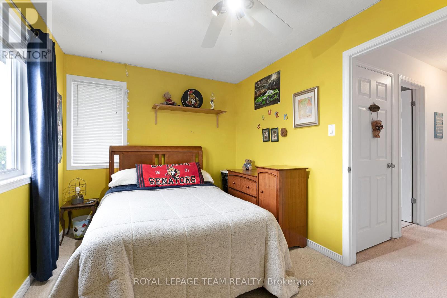
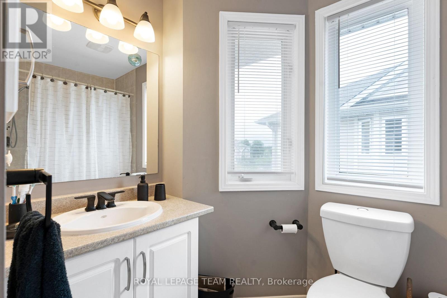
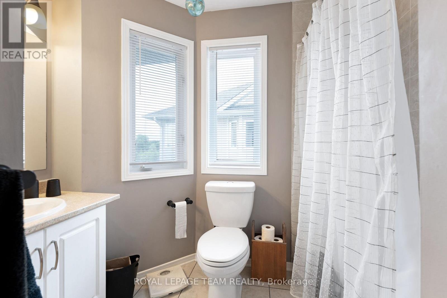
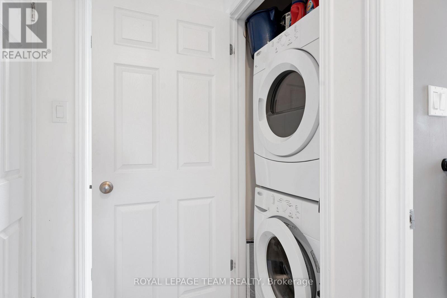
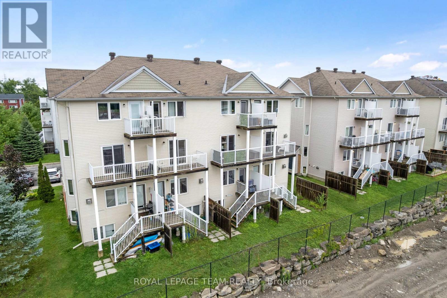
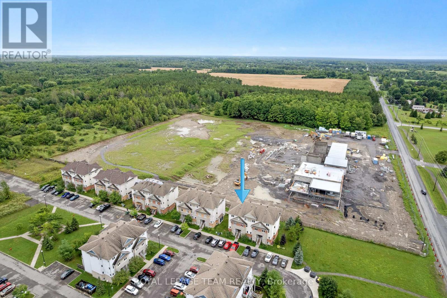
Welcome to this beautifully upgraded 3-bedroom + den, 2-bathroom upper-unit stacked condo in desirable Kemptville Meadows. Ideally located on the edge of town, this move-in ready, owner-occupied condo offers over 1,300 sq ft of living space in a quiet community while keeping you close to everything Kemptville has to offer. A great option for first-time buyers, couples, young families, or investors! The bright main level features plenty of windows, beautiful hardwood flooring, and a versatile den that’s perfect for a home office or playroom. The sunny open-concept kitchen with granite counters, stainles steel appliances, convenient breakfast bar seating creates an inviting space for everyday living and entertaining. The spacious living room is highlighted by a cozy fireplace with a lovely mantle and offers direct access to a large balcony. A convenient powder room completes this level. Upstairs, warm berber carpeting runs throughout, with three well-sized bedrooms and a full bathroom, plus laundry closet. The bright and sunny primary bedroom features a huge closet and its own private balcony-an ideal spot to enjoy your morning coffee or unwind at the end of the day. One parking space is conveniently located right out front. Enjoy a fantastic location within walking distance of schools, the hospital, and parks, plus the shops, restaurants, and amenities of charming Old Kemptville. Spacious, stylish, and move-in ready! Condo fees of $462/month include water, building insurance, snow removal and grounds maintenance. (id:13118)
Essential Information
- Listing #
- X13652808
- Price:
- $349,900
- Year Built:
- -
- Total Bedrooms:
- 3
- Total Bathrooms:
- 2
- Half Baths:
- 1
- Property Type:
- Single Family
- Basement:
- None
- Transaction:
- For sale
Property Specifications
- Parking Spaces:
- 1
- Maintenance Fees:
- $0
- Heating:
- Forced air
- Cooling:
- Central air conditioning
- Fireplace Type:
- -
Listing Details
- Last Updated:
- 2026, 12 Aug
- Listing Office:
- ROYAL LEPAGE TEAM REALTY
- Virtual Tour:
- Click Here